


10308 W Hema WayElk Grove, CA 95757


Mortgage Calculator
Monthly Payment (Est.)
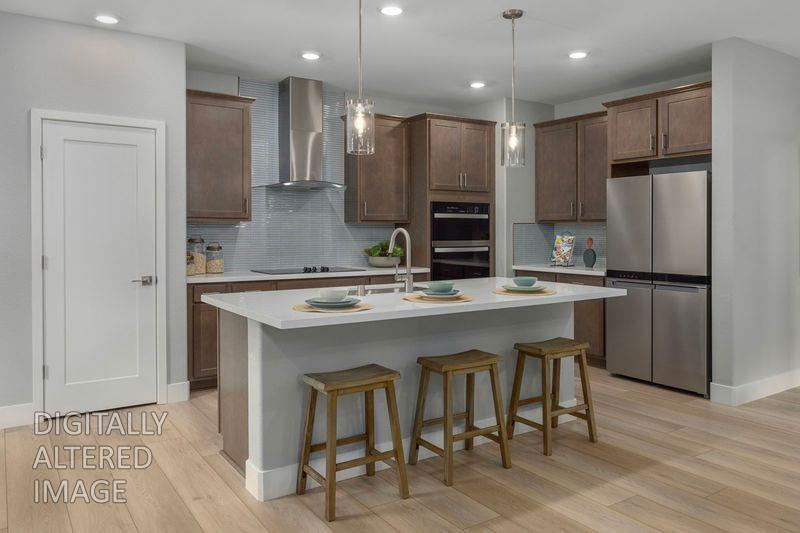
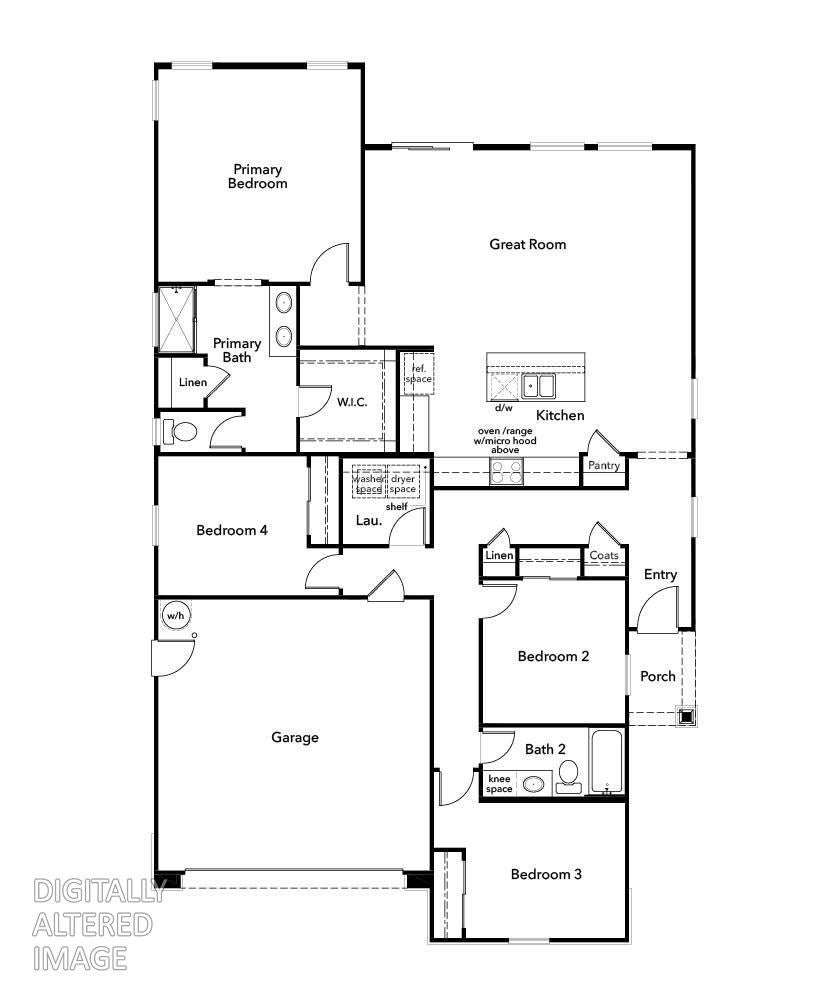
$2,902Discover easy single-story living at Highland at The Grove. Homesite 832 offers a beautifully appointed 4-bedroom, 2-bath floor plan with modern finishes, thoughtful details, and the kind of flexible space today's buyers appreciate. Step inside and the home opens into a spacious great room, creating a natural gathering place that flows effortlessly into the dining area and kitchen. Luxury vinyl plank flooring adds a clean, contemporary look while providing durability throughout the main living spaces. The kitchen is designed to be the heart of the home, featuring a generous center island, sleek quartz countertops, stainless-steel appliances, and a convenient pantry. Even the smaller details have been thoughtfully considered, including a built-in USB charging port to keep phones and devices powered and within easy reach. With four bedrooms, there's room for everyoneand plenty of flexibility for a home office, guest room, hobby space, or whatever fits your lifestyle. The primary suite offers a comfortable retreat with a spacious walk-in closet and private bath featuring a dual-sink vanity. Additional storage throughout the home helps keep everything organized while maintaining the open, uncluttered feel of the floor plan. Homesite 832 brings together the best of new construction: a practical single-story layout, four bedrooms, two baths, contemporary finishes, and thoughtful features that make the home easy to enjoy from day one. Solar is required with lease or purchase options available. Photos and virtual media are of the model home, not the actual home.
| 18 hours ago | Listing updated with changes from the MLS® | |
| yesterday | Listing first seen on site |

All measurements and all calculations of the area are approximate. Information provided by Seller/Other sources, not verified by Broker. All interested persons should independently verify the accuracy of information. Provided properties may or may not be listed by the office/agent presenting the information. Data maintained by MetroList® may not reflect all real estate activity in the market. All real estate content on this site is subject to the Federal Fair Housing Act of 1968, as amended, which makes it illegal to advertise any preference, limitation or discrimination because of race, color, religion, sex, handicap, family status or national origin or an intention to make any such preference, limitation or discrimination. Terms of Use
Last checked 2026-09-02 10:55 AM PDT